

Renovations, additions, ADUs and general contracting in Hamilton.
JDT Construction Inc. is a general contractor for homeowners in Hamilton, Ontario: renovations, additions, additional dwelling units (ADUs), and builds like covered porches, decks and garages. A job starts as a picture of your own home with the new work drawn in, then one written proposal with the whole scope and the price, paid in stages as the work is done. While it is built, you follow it on your own project page. Call (905) 818-0106 or send a request.
What does JDT build?
Three kinds of job, each with its own page: what goes into it, the order it is built in, and the City of Hamilton rules that apply.
How does a JDT job run?
The same four steps on every job, from the first visit to the last payment.
-
Drawn
You see it on your house first.
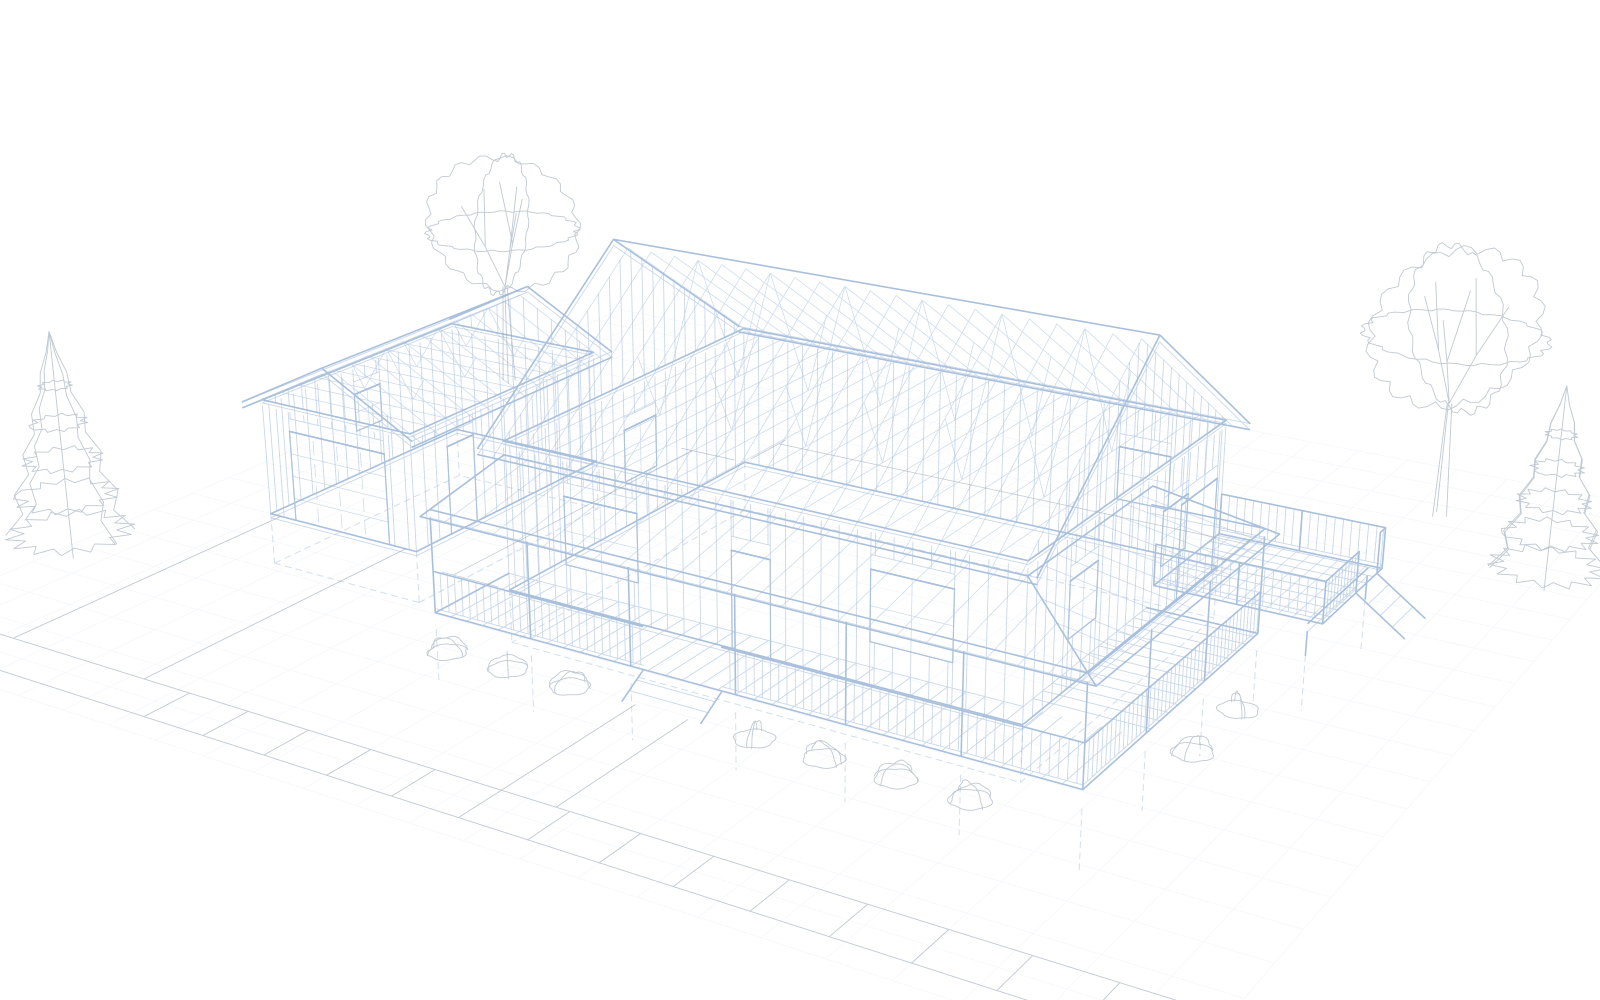
Before a price, you get a picture of your own home with the new porch, deck or garage drawn in, so the size, the roof line and the look are settled on paper.
-
Written
One proposal, the whole scope.
The work is written out in sections, from taking the old structure down to the clean up, with one total price and the HST shown on its own. You sign it on your phone.
-
Staged
Paid as each stage is done.
A deposit when you sign, then a payment as each stage of the build is finished, all written into the agreement. Any change is a written change order before the work is done.
-
Shared
Followed from your phone.
Your own project page shows the progress photos, the updates and every document, from the first drawing to the signed agreement.
Do I need a permit in Hamilton?
For a porch or deck attached to the house, yes, whatever its size. The City of Hamilton says a building permit is required for "Any-sized deck or porch (covered or uncovered) where it is attached to a building" (City of Hamilton). A detached garage needs one when it is over 15 square metres.
| Build | Permit needed when |
|---|---|
| Covered porch | Attached to the house, any size; detached and over 10 square metres, any height |
| Deck | Attached to the house, any size; detached, over 10 square metres and more than 200 mm above the ground; new or replaced railings |
| Garage | Detached and over 15 square metres, beside a house, semi or row house |
Already building with JDT?
Your project page has your drawing, your proposal and signed agreement, the progress photos and every update. Sign in with the email your proposal went to.
Have a build in mind?
Call to talk it through, or send photos of the house and where the new work goes. JDT replies by phone or email.